
A modern extension in clay, timber and corten steel
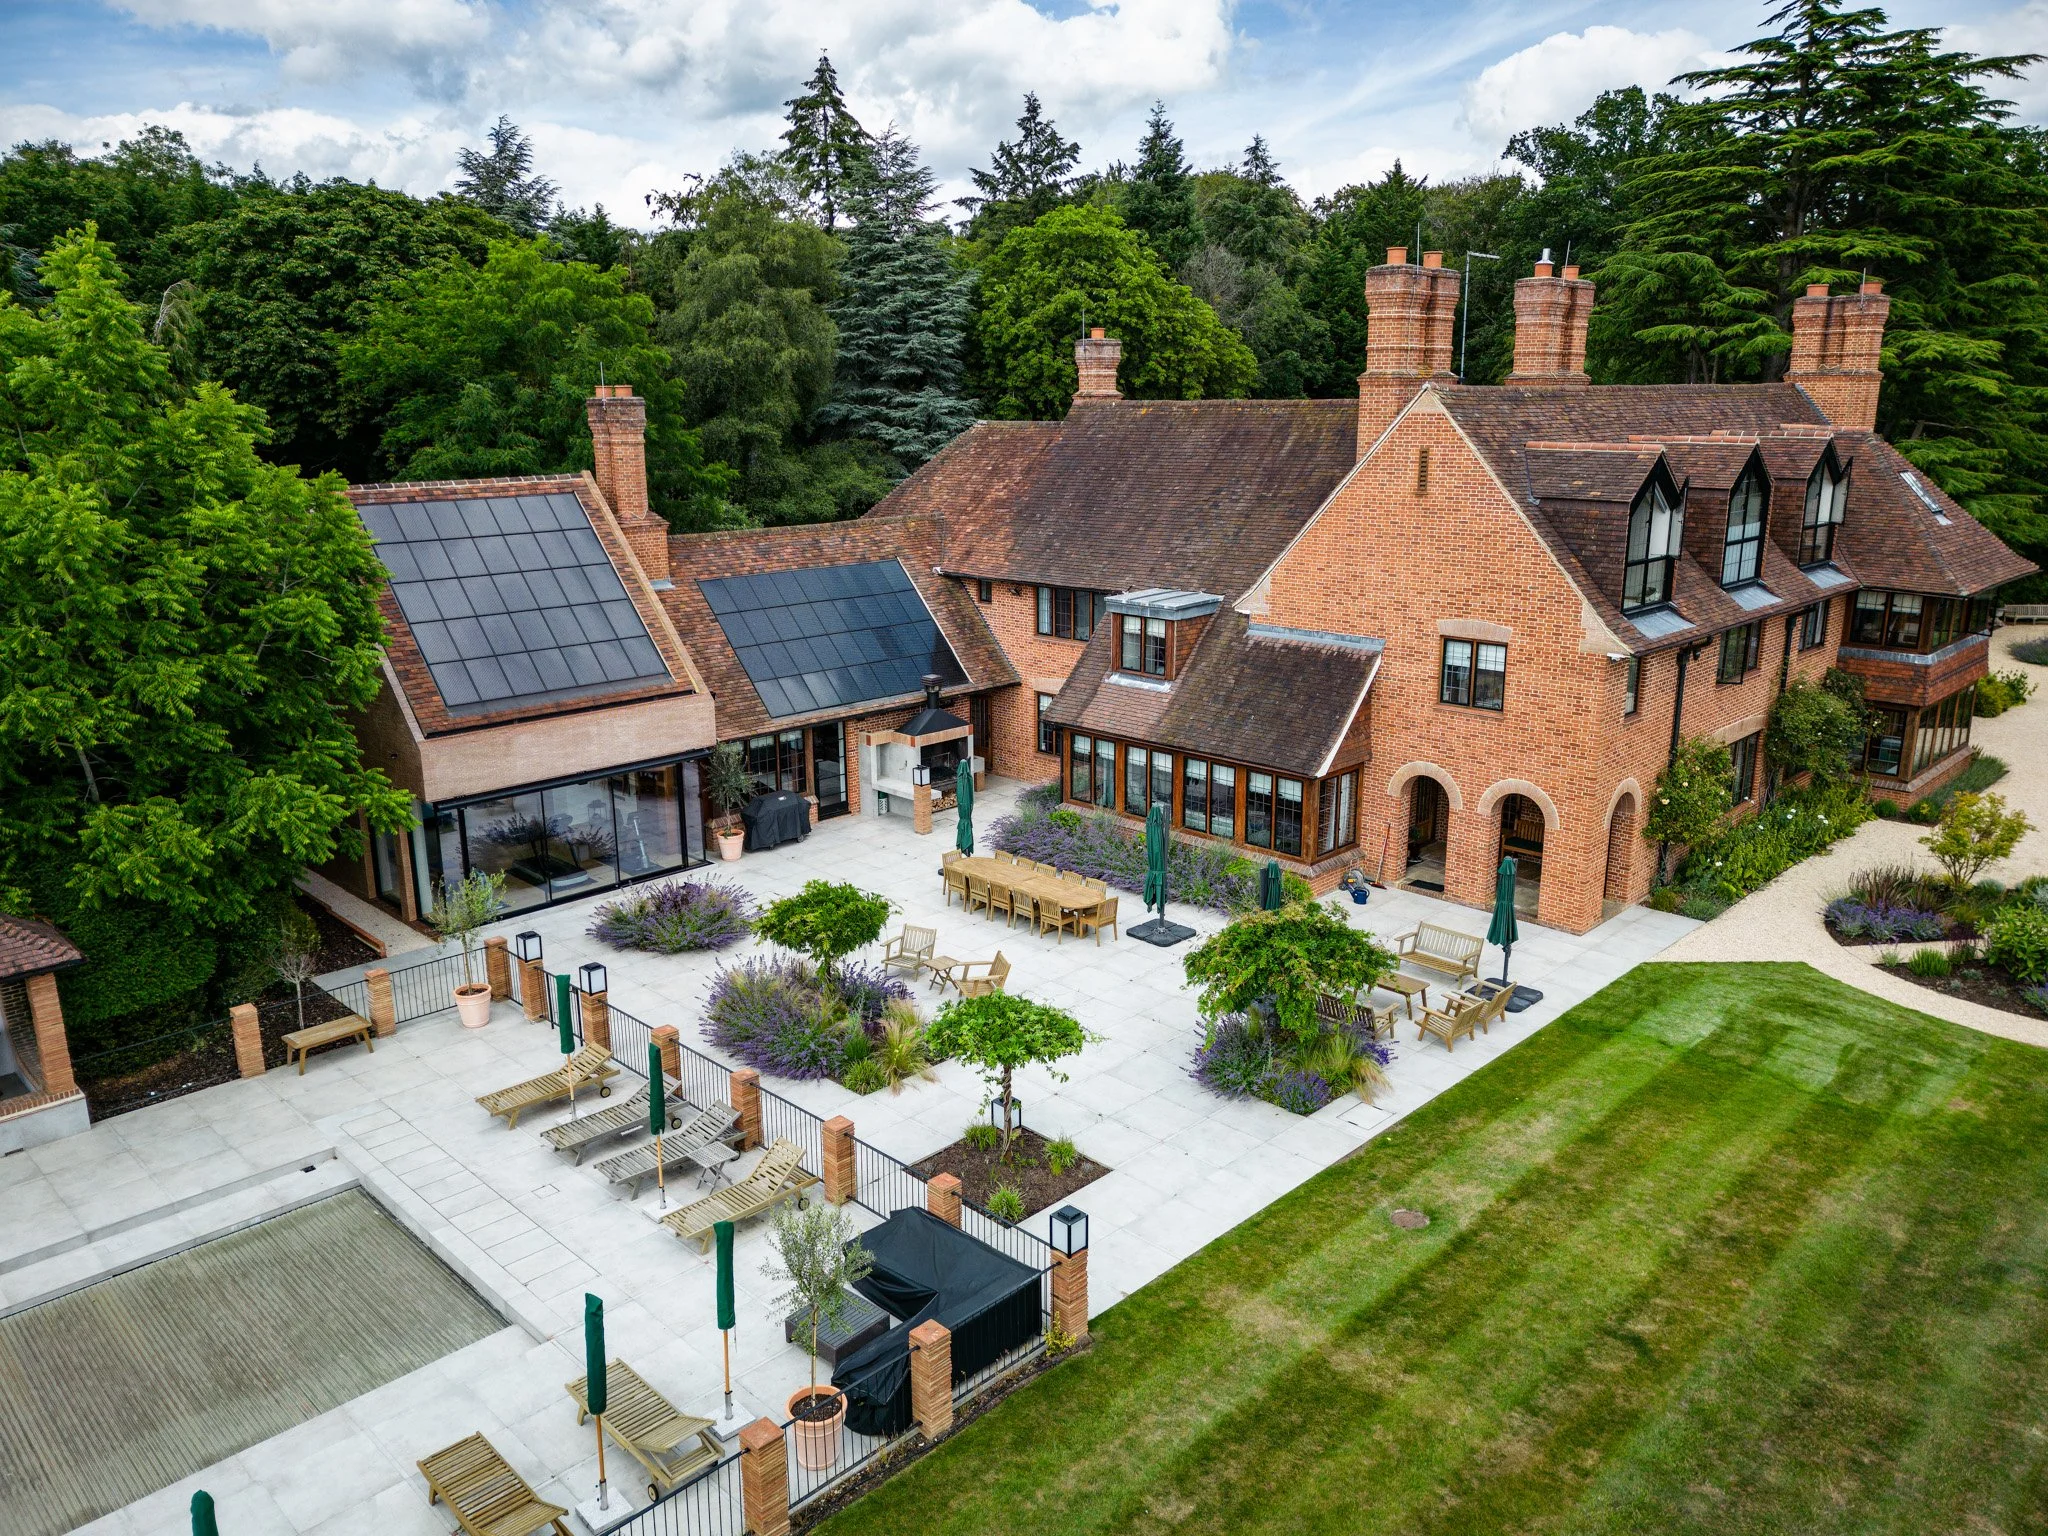
Holmwood is a sprawling, country-style family home in an Area of Outstanding Natural Beauty in Buckinghamshire. The owners had a vast collection of wine that needed a proper home. They also wanted space for recreation: a gym, a sauna, and a bar for the games room.
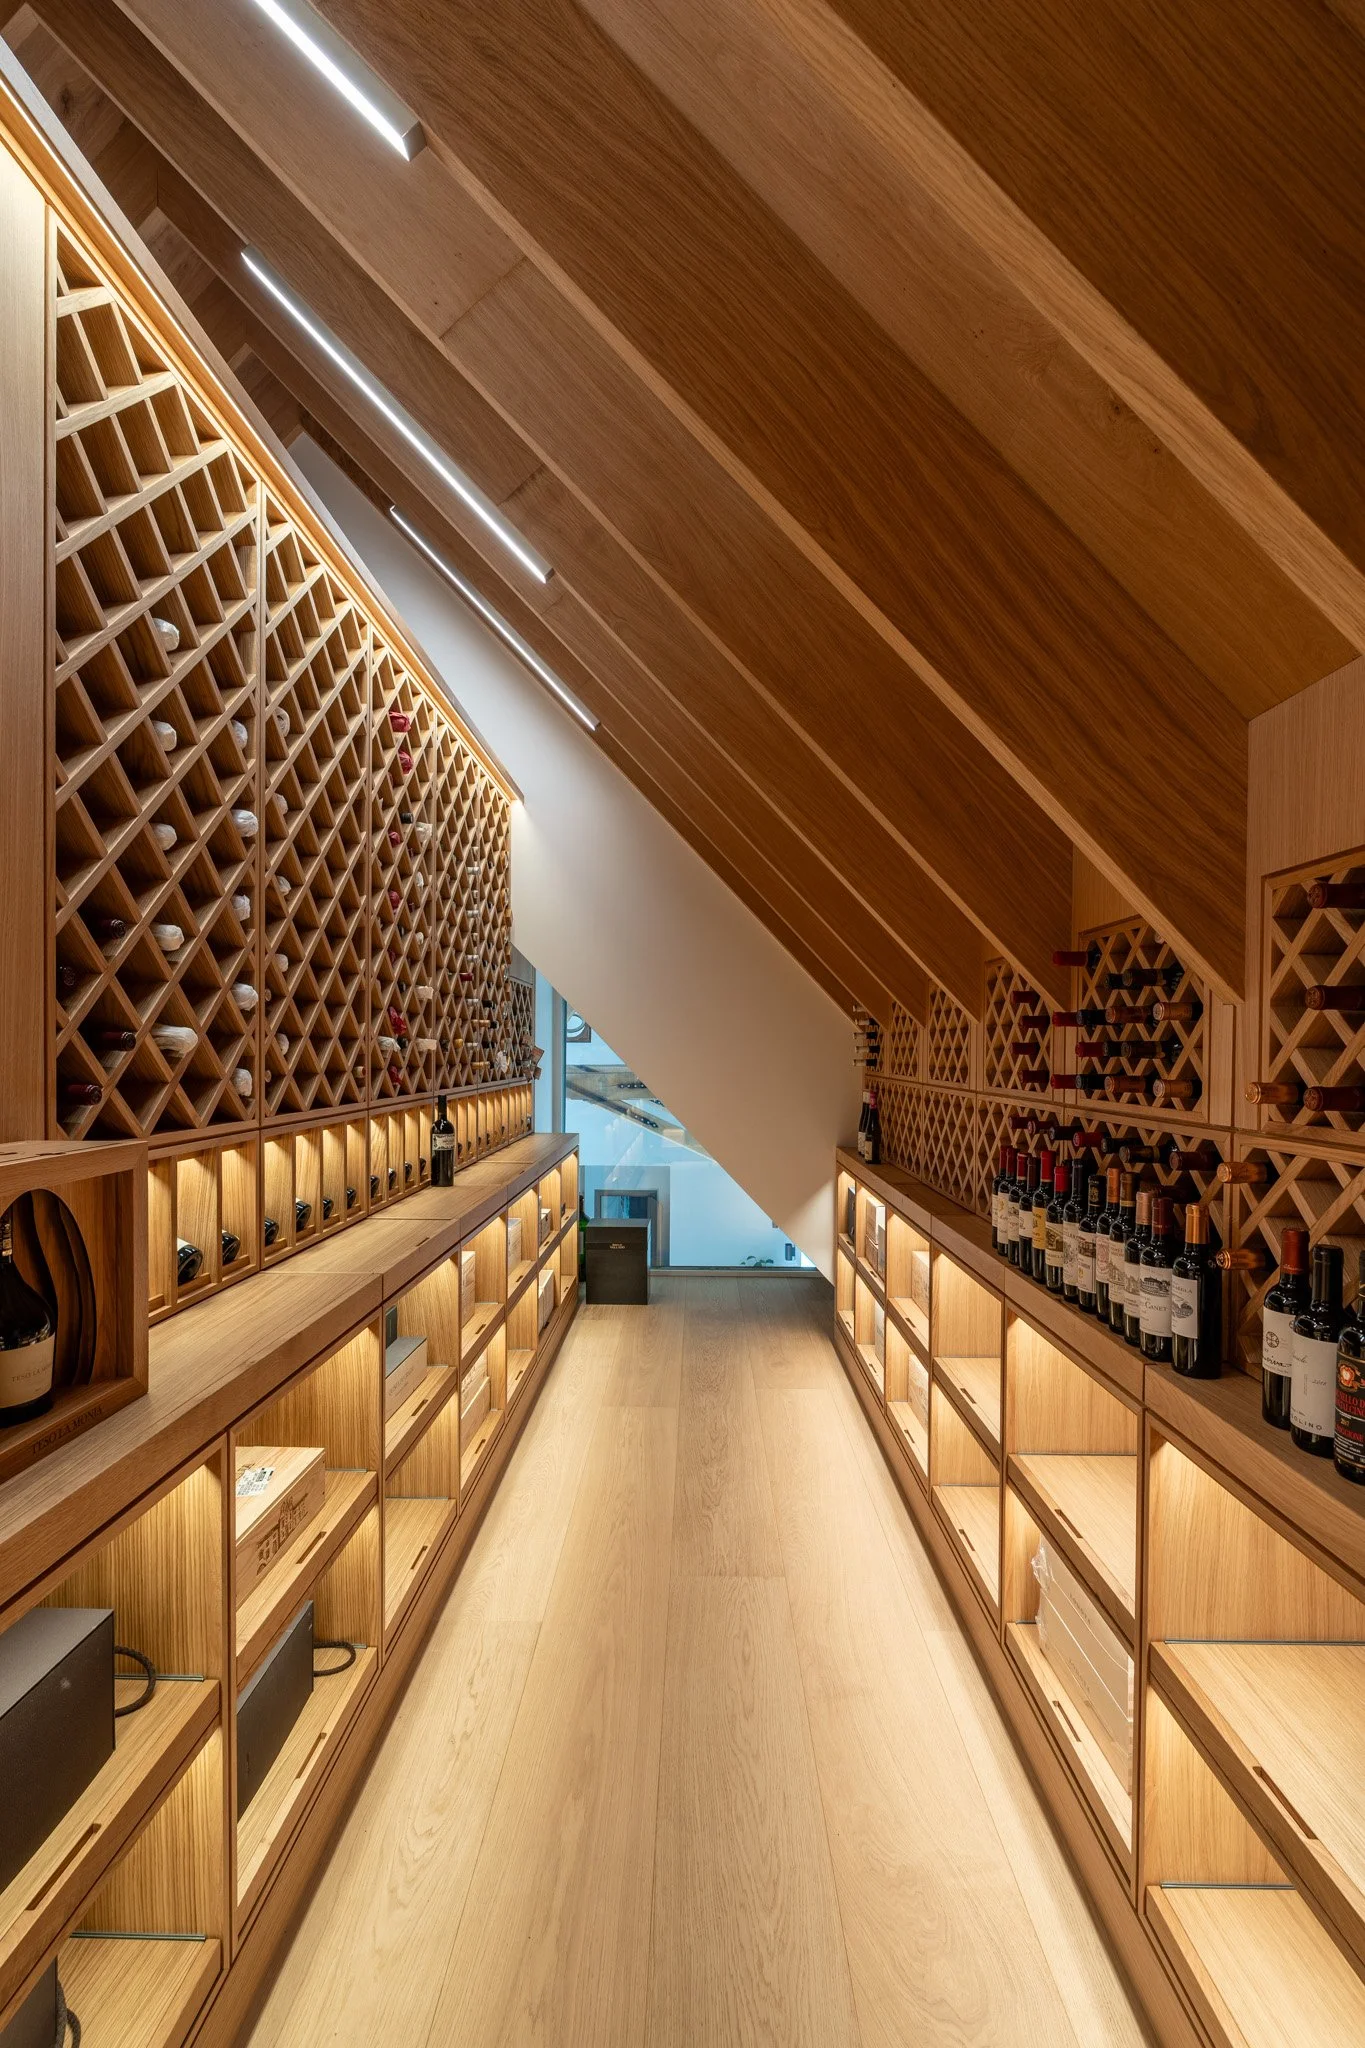
The new extension brings the two together under one roof. A gym now occupies the ground floor, alongside a sauna, shower and changing area, while a spiral staircase leads up to a dedicated wine store above. In the main house, the games room and office have gained new bespoke joinery.
A modern addition, not a copy
The site's location in an Area of Outstanding Natural Beauty meant working within planning restrictions.
I didn't want the extension to be a subservient pastiche of the house. It shares the house's palette of colour and material, so the two are visually connected, but its detailing and spatial arrangement are unmistakably modern.
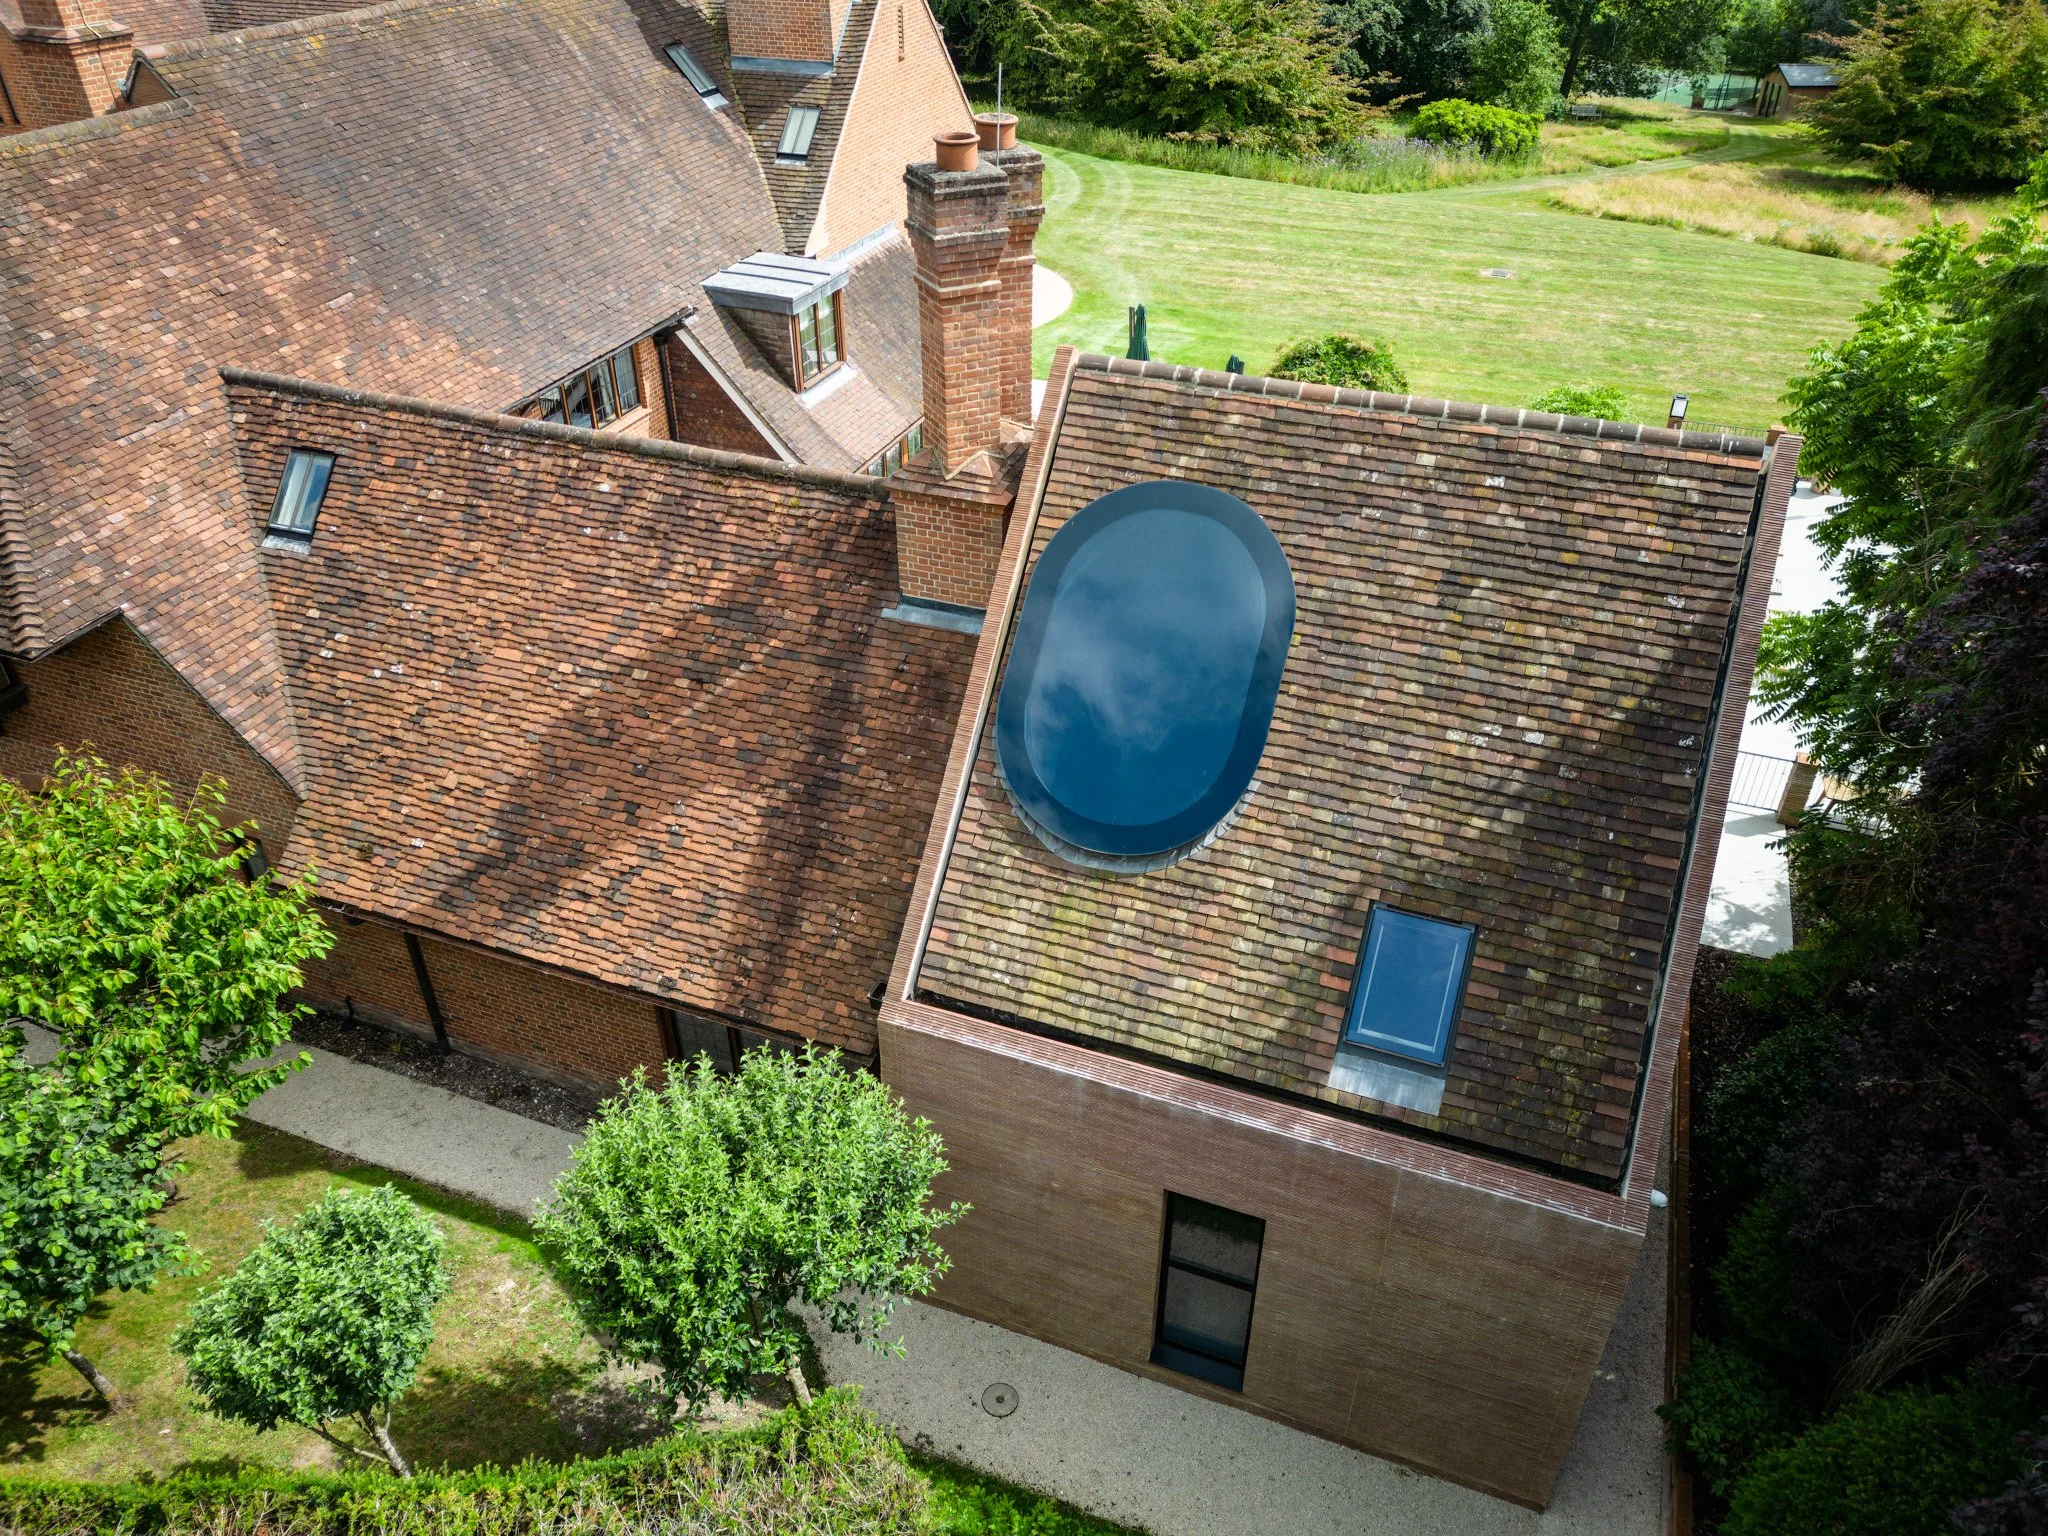
The facade is formed from clay creasing tiles – slim, flat tiles traditionally used to cap brick walls – laid horizontally. I repeated the same tiles at the terracotta pool enclosure. On the roof of the wine store, I re-used existing roof tiles from the main house.
Corten steel, inside and out
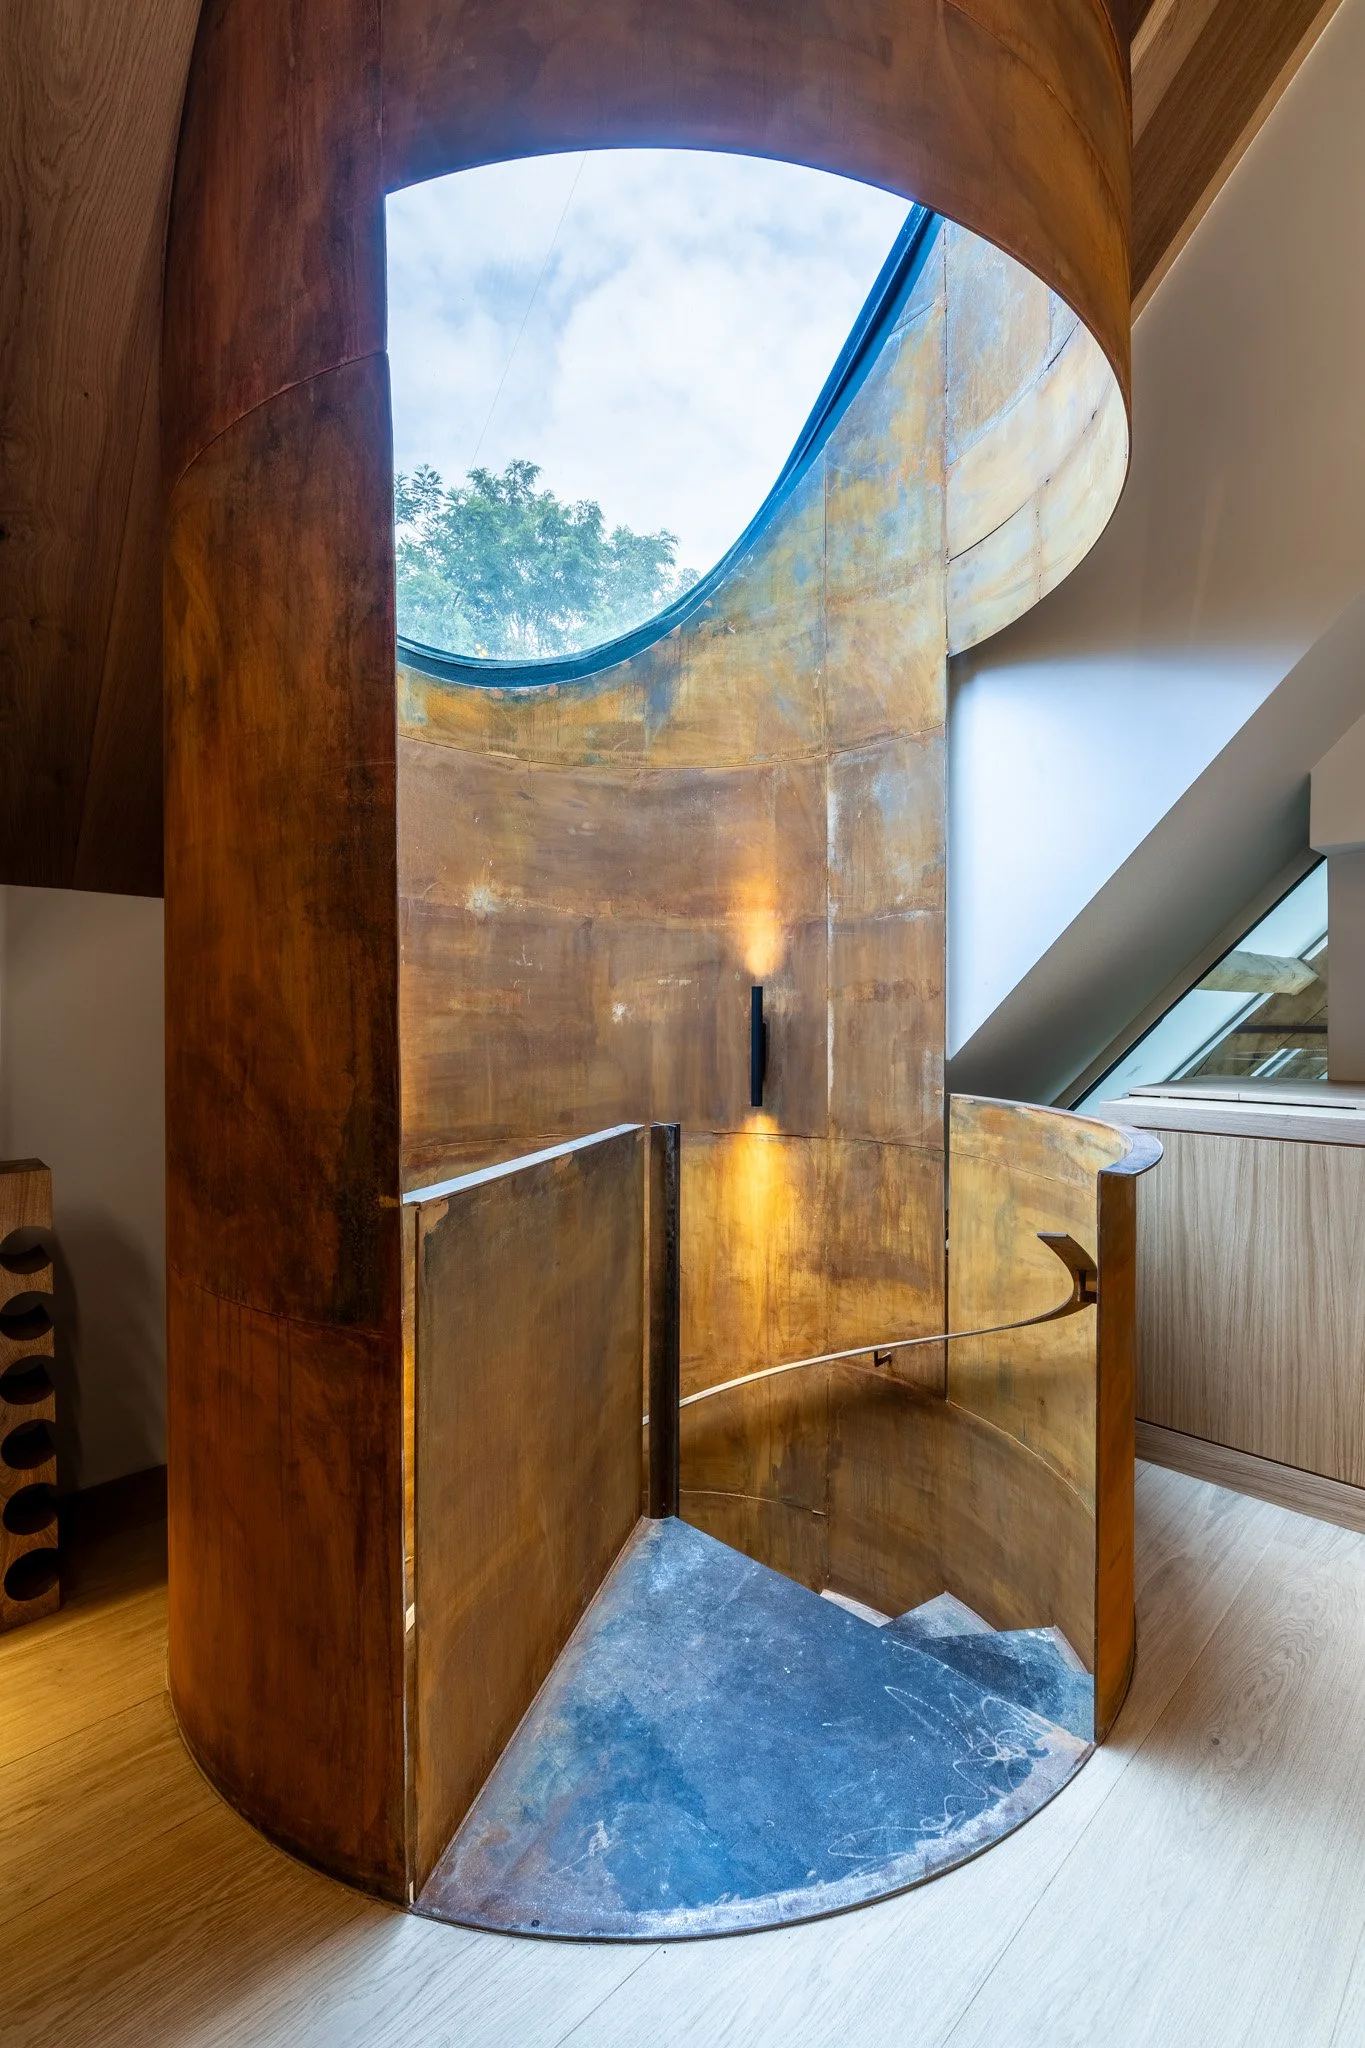
My vocational training was as a toolmaker, working with steel. The corten steel finish inside the extension is a reference to that.
Corten is a weathering steel. Over time, its surface forms a stable, rust-coloured patina that protects the metal beneath.
One decision I am proud of was enclosing the spiral staircase in corten. It allowed the colour scheme of the outside to extend to the inside, beneath a skylight above the stair. Corten also clads the walls beside the entrances and encases an existing corner post.
Knowing steel from my training meant I fully understood its impact on the detailing.
Spaces for the way they live
On the ground floor, the gym opens out through sliding glass doors. Beside it sit the sauna, shower and changing area, with concrete panels to the walls and floor.
Upstairs, the wine store sits beneath exposed timber rafters, lined with cabinetry and shelving for the collection. A specialist refrigeration system controls its temperature.
In the main house, the games room gained a bespoke drinks bar, with upholstered stools and benches. I also upgraded the existing office with a full set of bespoke solid oak joinery, including open bookshelves.
The clients are keen on barbecuing. So, with them, I redesigned the traditional Chilean and Argentinian parrilla gaucha, a large-format grill, for their home.
Building lightly
My aim was to keep the building's embodied energy – the energy used to make and build it – as low as possible.
Timber frame. Wherever possible, I used a timber framework, including posi-strut joists for the internal floors. These timber joists, joined by a light steel web, reduce the building's environmental impact further.
Natural insulation. Sheep's wool and wood fibre insulate the walls, roof and floors.
Lower-carbon concrete. I used ground granulated blast-furnace slag (GGBS), a by-product of steel-making, as a cement substitute. Cement is carbon-intensive to produce, so replacing it lowers the concrete's footprint.
Solar panels. The project also added a large array of solar panels.
What made it work
The extension now supports family life on many levels: recreation, their collection, and family entertainment.
Looking back, the key was agreeing the design goals early and clearly. It helps everyone stay the course, even when things don't go to plan.
"Holger is professional, communicates clearly, and takes sustainability seriously. I highly recommend him for any significant building project." – Holmwood client
If you are planning an extension, I would be glad to talk it through.