
Passivhaus is a standard for buildings that stay comfortable all year round, with very little energy needed for heating or cooling. The walls, roof, windows and ventilation do most of the work.
I first came across Passivhaus as a student in Germany, and I am now learning about it in more depth. What drew me to it was the idea of achieving a high level of insulation within the fabric of a building. The standard doesn't require natural, sustainable materials, but I always felt that combining the two would be my approach. On my project at Holmwood, for example, sheep's wool and wood fibre insulate the walls, roof and floors.
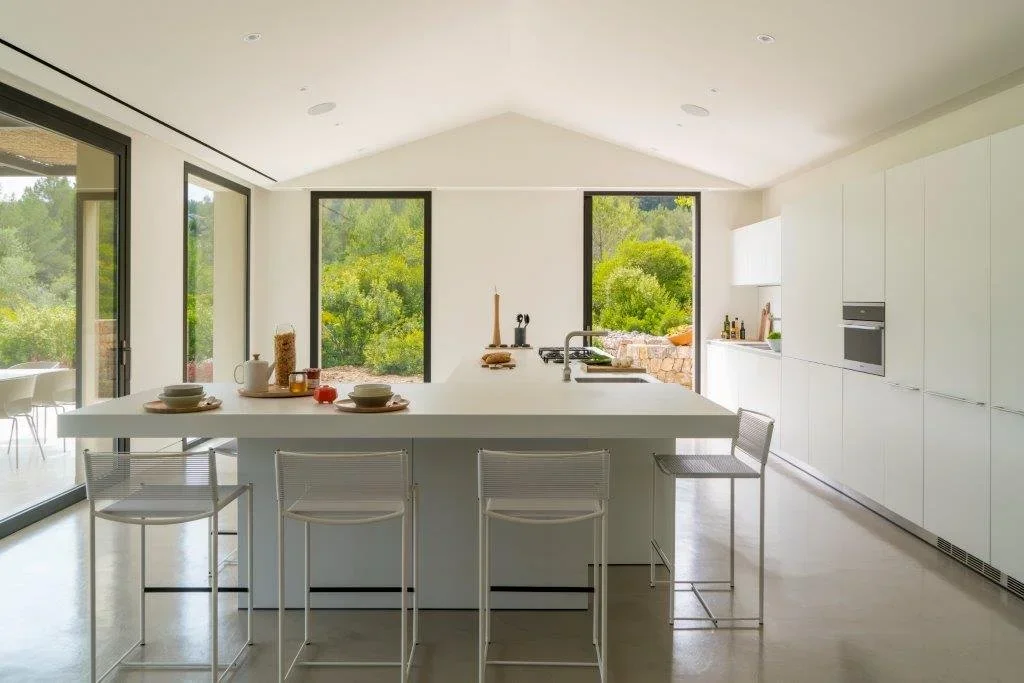
The five principles
The first Passivhaus was completed in Darmstadt, Germany, in 1991. The standard is set by the Passive House Institute, based in the same city, and rests on five principles:
Insulation. A continuous layer wraps the whole building, keeping heat in during winter and out in summer.
Airtightness. The building is sealed, so warm air doesn't leak out and cold draughts don't get in. In a pressure test, a new Passivhaus may lose no more than 0.6 times its volume of air per hour.
No thermal bridges. A thermal bridge is a weak point, such as a beam passing through a wall, where heat escapes through the structure. Good detailing designs them out.
High-performance windows. Usually triple glazed with insulated frames, and positioned and shaded to balance light and heat.
Ventilation with heat recovery. Known as MVHR, this system brings in fresh air and removes stale air, recovering most of the heat on the way out.

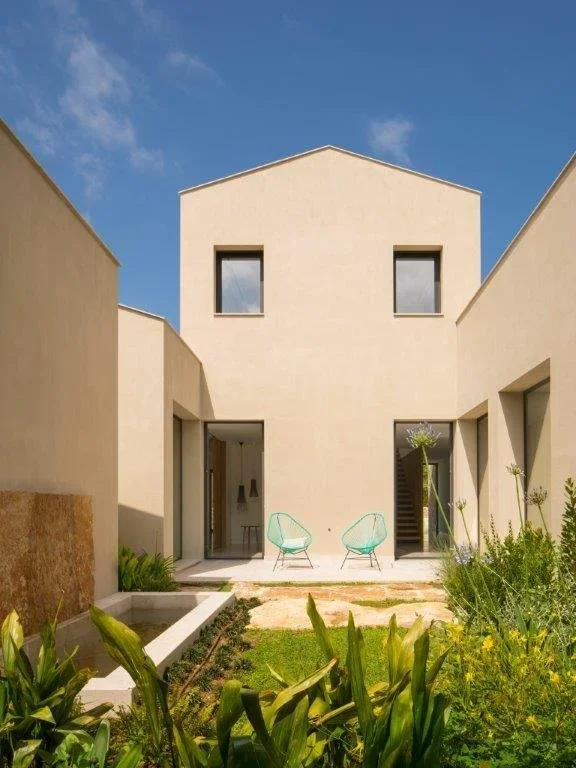
What is it like to live in a Passivhaus?
There are no cold spots or hot spots: each room stays at a steady temperature suited to its use. Imagine walking into a sun-flooded room, only to find you can't relax because it feels uncomfortably hot behind the glazing. Passivhaus design avoids this by letting the light in while limiting the heat gain.
The airtight construction and triple glazing make for quiet, calm interiors, with little noise from outside. The ventilation system provides a continuous supply of fresh air and removes stale, damp air in a controlled way, which also prevents mould and condensation. I am sometimes asked whether this means you shouldn't open the windows. You don't need to, but of course you can if you want to.
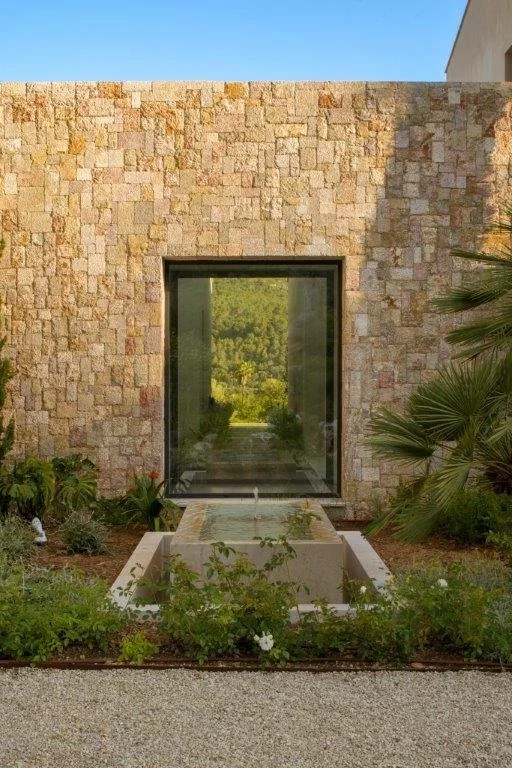
Does Passivhaus limit design?
Some people feel that the Passivhaus standard limits design. For me, it does the opposite: with imagination, its requirements become a starting point for something new.
Architecture has always worked within the rules of its time, and those rules have shaped buildings that last. Many are still here for us to enjoy. I see Passivhaus in the same way. It can be built from a wide range of materials, in many architectural styles.
Can a period London home meet the standard?
In a new build, the standard is much easier to achieve, as long as it is planned from the start. Refurbishing an existing home is harder: in theory, any building could be brought up to Passivhaus standards, but there are limits. In Victorian and other older homes, the biggest issue is draughts through leaking windows and doors.
Sliding sash windows can be draught-proofed, but it is complex work. Success depends on skilled craftsmanship, and on checking the finished work thoroughly.
Insulation and airtight vapour control layers are also crucial. A vapour control layer is a membrane that stops warm, moist air from inside reaching the colder parts of the structure, where it could condense. To work, it must be continuous, with no gaps.
Where the full standard isn't realistic, there is EnerPHit, introduced by the Passive House Institute in 2010 for refurbishments. Its airtightness and heating requirements are slightly less strict, and a home can meet them in stages over several years, following a retrofit plan.
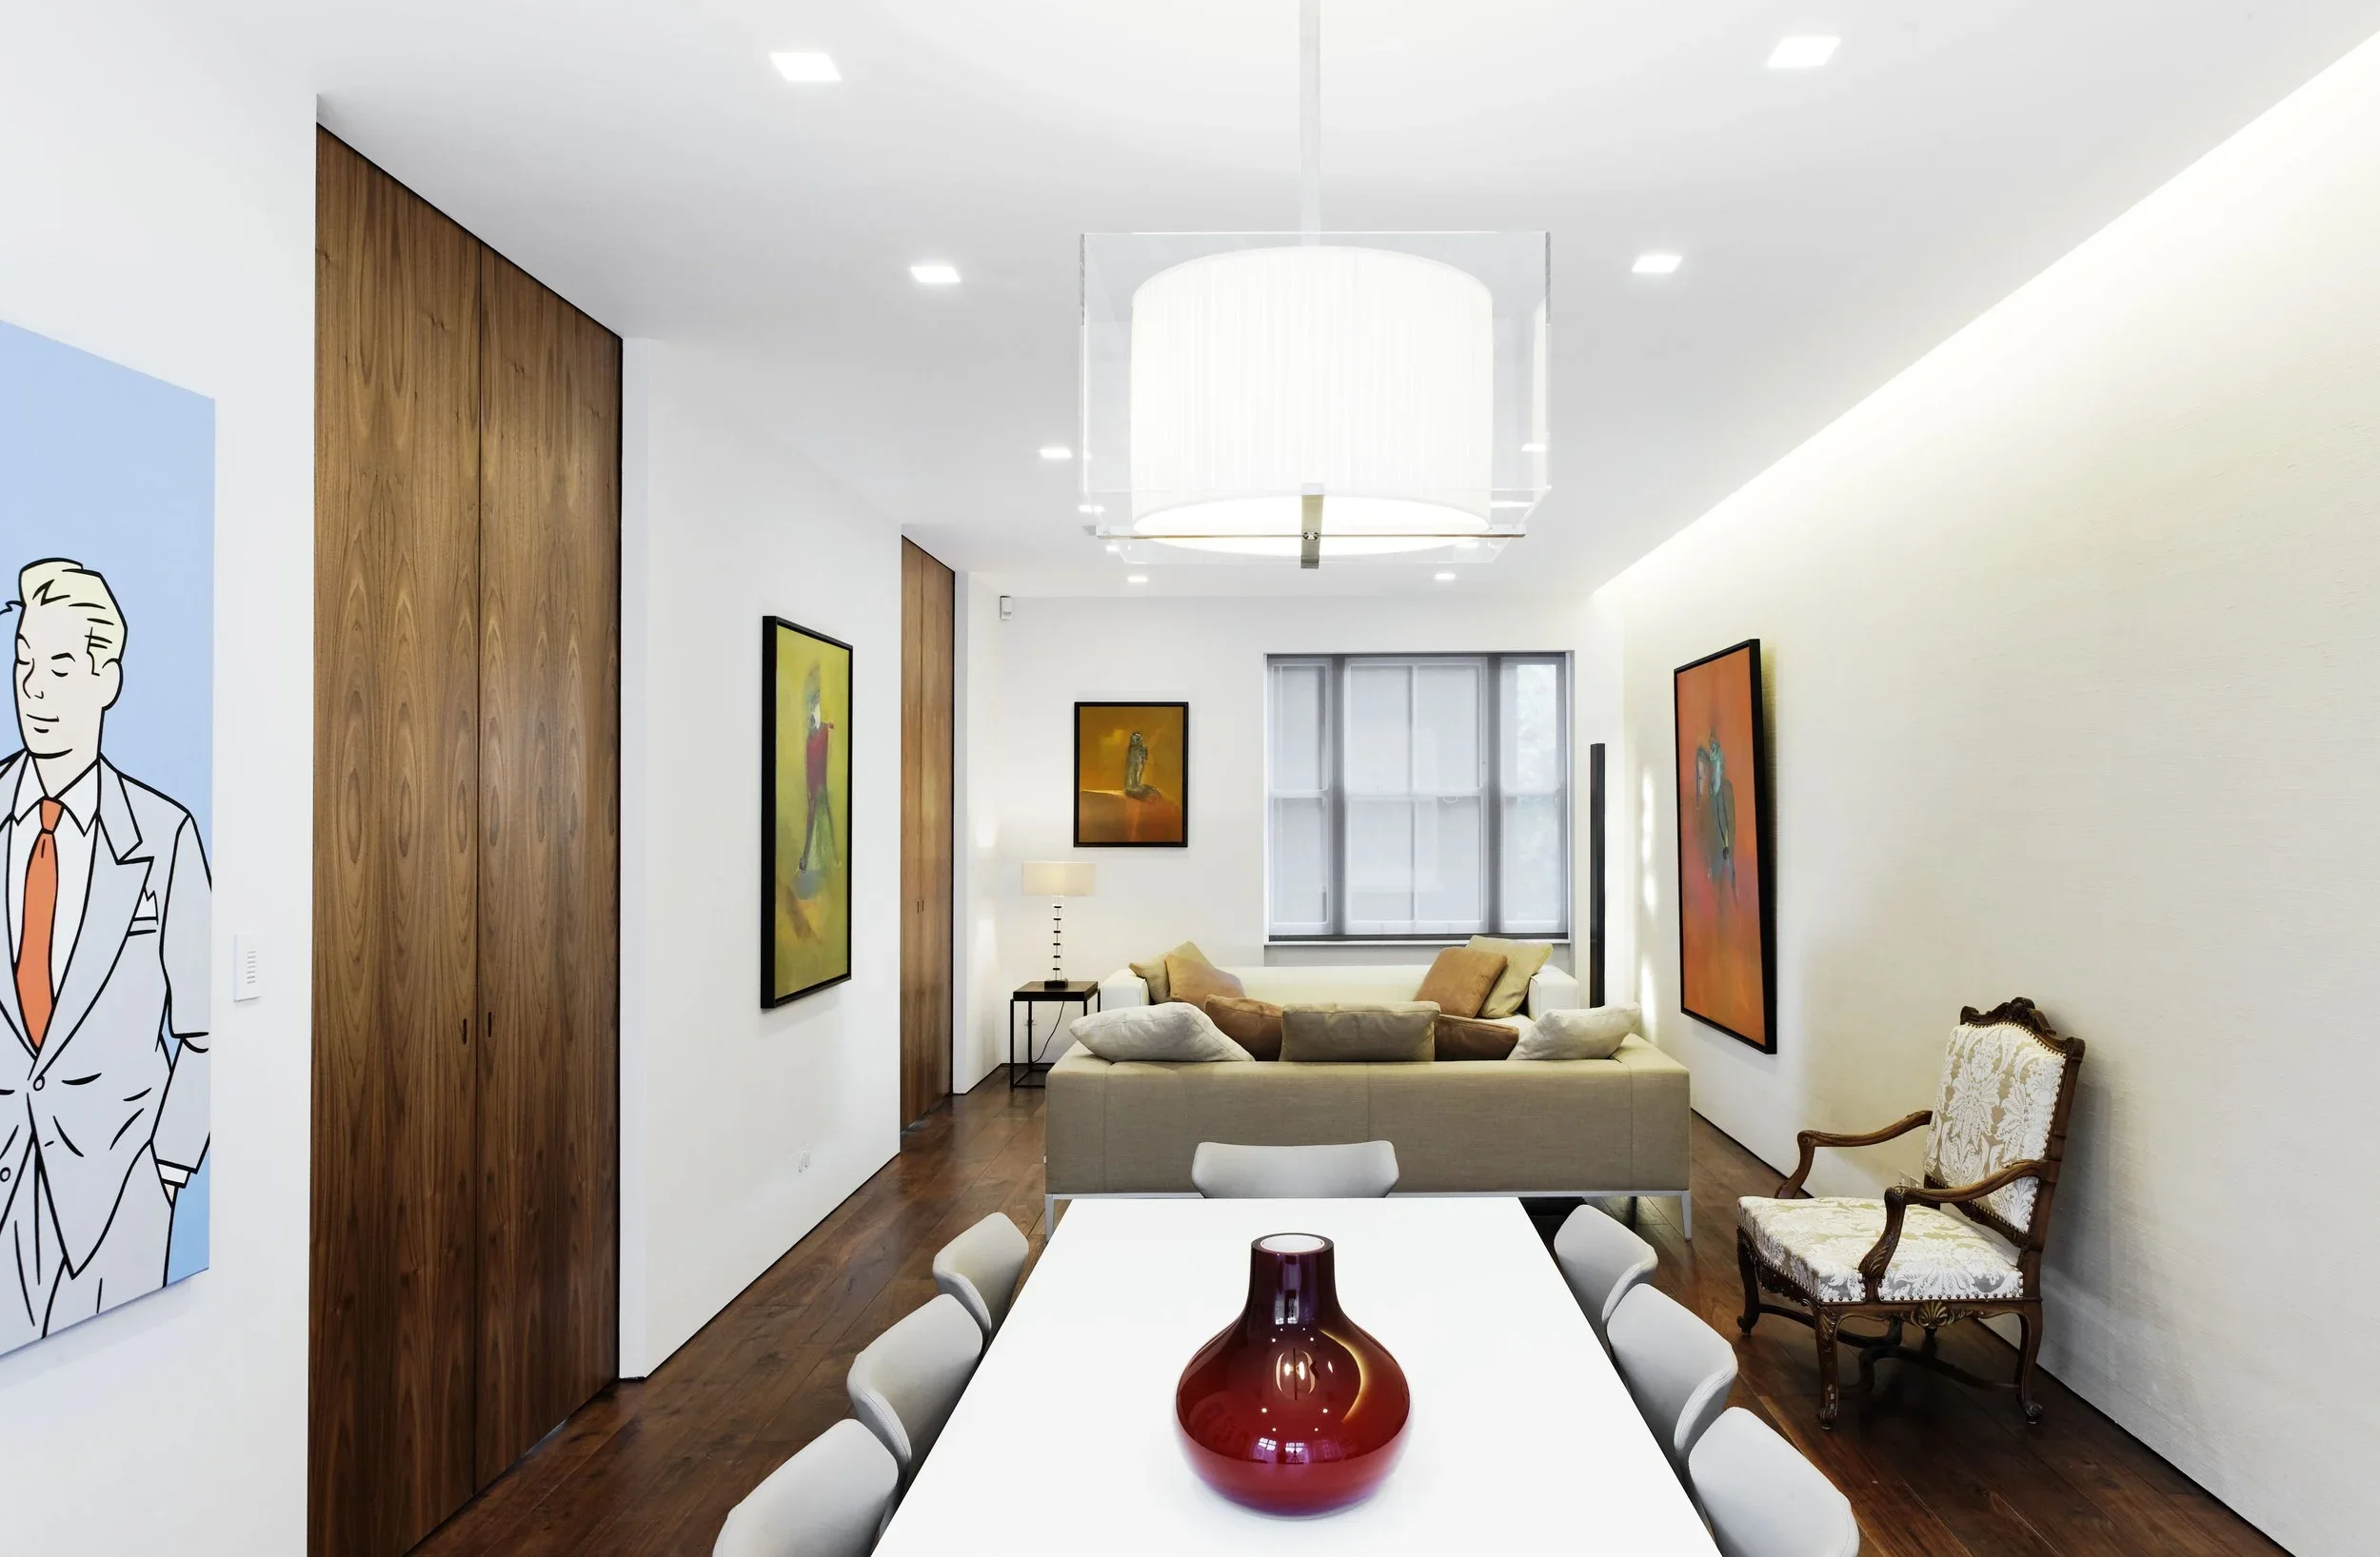
Classic, Plus and Premium
There is not one Passivhaus standard but three: Classic, Plus and Premium. All three set the same limits for heating, airtightness and comfort. The heating limit, for example, is 15 kWh per square metre of floor area each year.
Where they differ is in overall energy use and renewable generation. Plus and Premium buildings must use less energy than Classic, and must also generate their own, for example from solar panels. A Premium building typically produces far more than it needs.
Savings are measured by comparison with ordinary buildings. On that basis, the Passive House Institute reports that Passivhaus buildings use up to 90% less energy for heating and cooling than typical existing buildings, and over 75% less than average new builds. Its measurements from more than 1,800 Passivhaus apartments support these figures.
After handover: learning your home
Handing a home back to its owners should include education. Heating and ventilation in a Passivhaus are run through digital displays, and showing clients how to use them is essential. It gives them time to get comfortable with the technology, so the home works as it was designed to, for the people who live in it.
Frequently Asked Questions: Passivhaus
-
In theory, yes, though older homes are harder. Where the full standard isn’t realistic, EnerPHit, the Passive House Institute’s refurbishment standard, sets slightly less strict targets that can be met in stages.
-
Mechanical ventilation with heat recovery. It brings in fresh air and removes stale air, recovering most of the heat on the way out and preventing mould and condensation.
-
The Passive House Institute reports savings of up to 90% on heating and cooling compared with typical existing buildings, and over 75% compared with average new builds.
-
No. It can be built from a wide range of materials and in many architectural styles.